
The Chalet
About
When you step into newly renovated Log 343 Chalet, you’re enveloped in the scent of timber and the glow of handcrafted Douglas Fir logs bathed in sunlight. The warmth seeps into your bones after hours spent carving through Niseko’s world-famous powder.
Set at the foot of Mt. Yotei, this three-bedroom alpine chalet was built by a former Japanese mogul ski Olympian and world champion, reflecting the precision and mountain awareness of an athlete deeply attuned to this landscape. It marries traditional log cabin craftsmanship with the refined sensibility of a contemporary Japanese retreat. Sunlight filters through tall windows, illuminating polished wood and mid-century modern furnishing that make the open-plan living area feel both intimate and expensive.
Share slow breakfasts around the dining table or unwind on the balcony with mugs of cocoa and the hush of falling snow. When the seasons shift, the same view transforms. Snow drifts give way to green slopes, and the mountain breeze carries the scent of pine and wildflowers. If you're visiting in summer, you'll love enjoying the outdoors on the barbecue deck or picnic terrace and cycling to nearby cafés and shrines. Meanwhile, farm-to-table restaurants are just minutes away, delighting food lovers from far and wide.
With a fully equipped kitchen, three welcoming bedrooms, and a convenient location just a short stroll from Hirafu’s restaurants and Grand Hirafu Ski Resort, photogenic Log 343 Chalet is designed for families, couples, and close friends seeking both adventure and calm.
In every season, this handcrafted haven offers the simple joy of mountain life at its most beautiful rhythm. A holiday home that you’d want to return to after a wonderful day out exploring the natural beauty of Niseko, Japan.
The features
Indoor Living
- Handcrafted from American Douglas Fir logs, one of the world’s best timbers
- Warm interiors, honeyed in sunlight, blending seamlessly with the mountain views outside
- Open-plan living and dining area featuring high vaulted ceilings, elongated windows and glass doors
- Sliding glass doors opening directly onto a balcony in the front
- A six-seater wooden dining table anchoring the main interior living space, perfect for long dinners or morning coffee while watching the snowfall outside
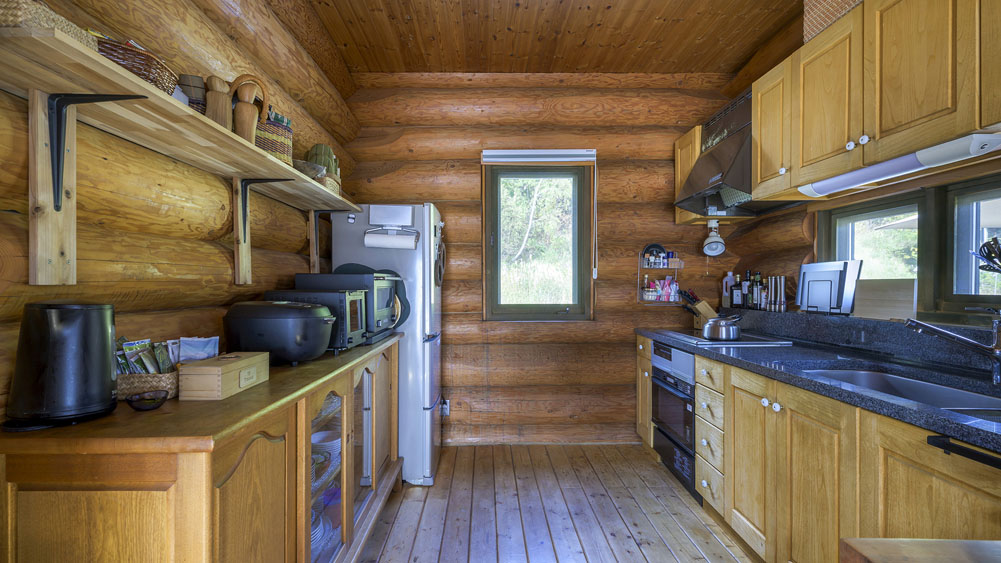
- Fully equipped kitchen with high-end appliances including an oven, and generous bench space for preparing hearty winter meals
- Designer and vintage furnishings, from sculptural lighting to soft textiles, lending a refined yet relaxed atmosphere to the chalet
- An intimate lower-level lounge with a plush modular sofa for family time
- Curated with a quiet devotion of craftsmanship, the chalet blends collectible vintage pieces with iconic designer works. From sculptural lighting to soft textiles, bringing a lived-in elegance that harmonizes with the log house's warm, honest nature
- A lower-level lounge centered around a luxury French designer sofa with huggable comfort, complemented by a large projection screen, making the space perfect for unwinding or a slow cinematic evening
- A loft study overlooking the central living area, offering a peaceful nook for reading, journaling, or working remotely with a view of Mount Yotei
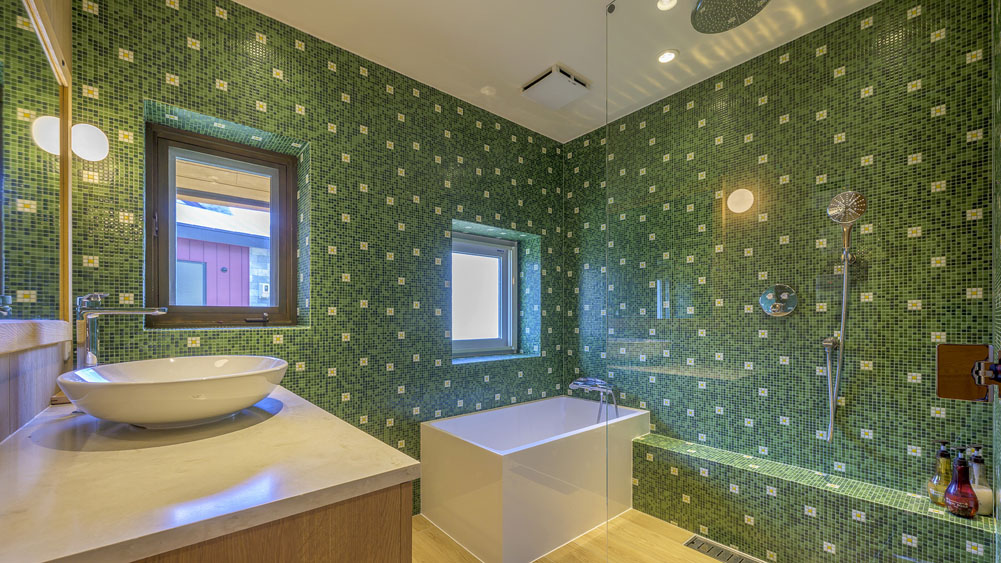
- A newly renovated, green-tilted bathroom clad in premium Italian glass mosaic, featuring a walk-in shower and deep soaking tub - an oasis inspired by Niseko's spring meadows dotted with flowers
- A laundry area with washer, dryer, and utility storage providing home-like convenience for extended stays
Outdoor Living
- Outdoor balcony that runs along the entire front of the chalet
- Alfresco dining on a wooden table with bench and chair seating under a striped parasol - ideal for sunny breakfasts or twilight drinks
- Outdoor picnic area with two tables and an umbrella beside the chalet, perfect for summer BBQs
- Stone-paved entrance and walkways that stay clear in snow season, combining rustic charm with practicality
- Ambient exterior lighting giving the chalet a warm, golden glow on winter nights
- Dedicated parking space conveniently located beside the chalet
- Easy access to the main village streets, restaurants, and ski shuttles just a few minutes’ stroll away
The rooms
Master Suite (Ground Floor)
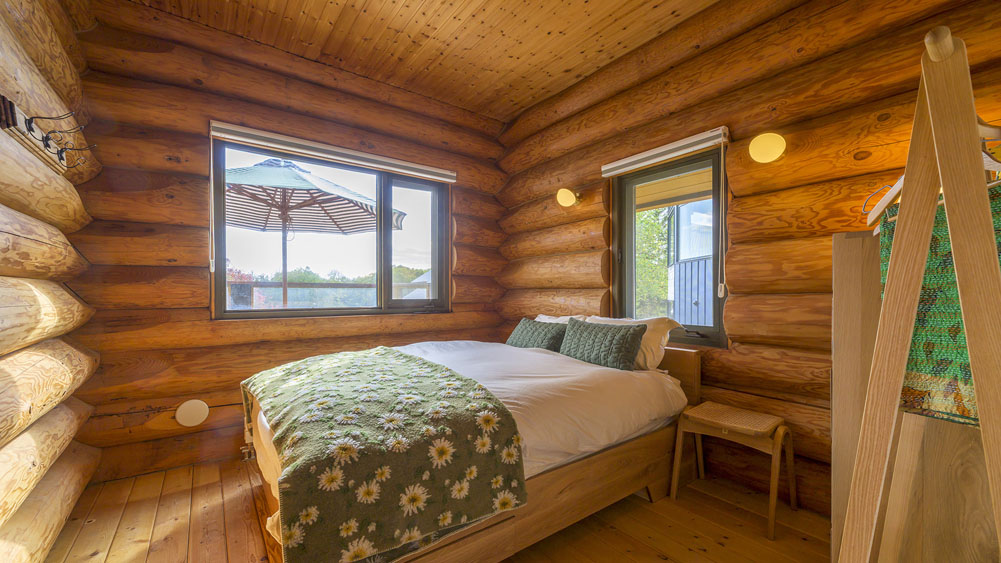
- Framed by thick log walls and warm timber ceilings for a cocoon-like sense of calm
- Queen-size bed dressed in crisp linens, layered with soft throws and mountain-inspired textiles
- Windows let in natural light and open onto the front balcony
- Adjacent to the main design bathroom featuring a soaking tub, walk-in shower and vivid green-tile mosaic
Bedroom 2 & 3 (Upper Level)
- Two similarly styled bedrooms located on the upper level, accessible via stairs
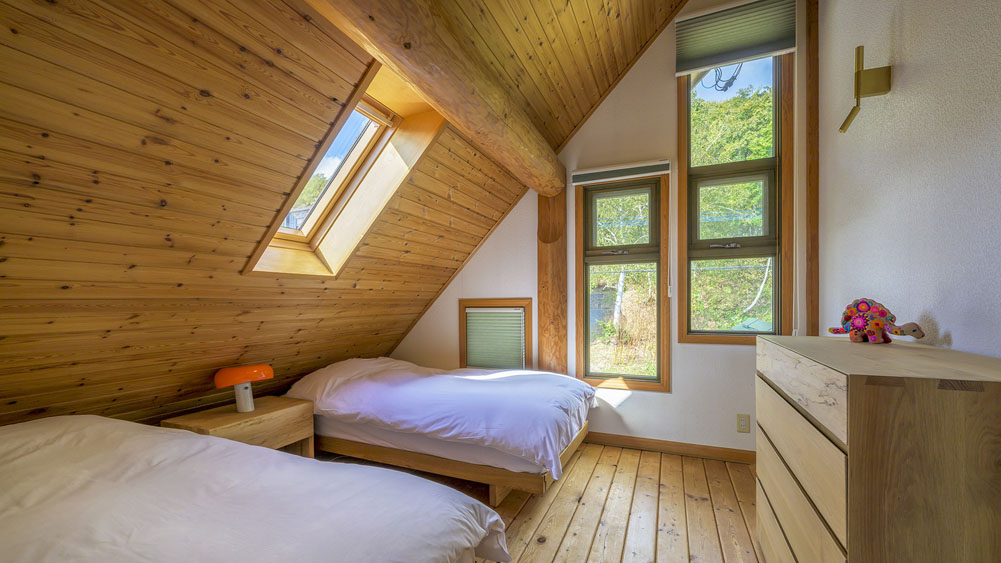
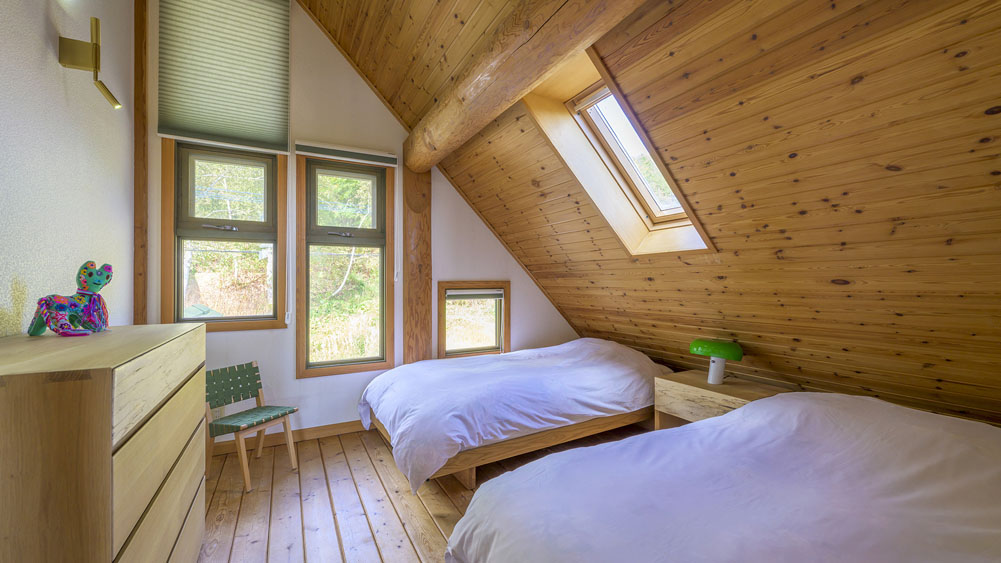
- Each loft-style room has two twin beds under the angled roof
- Skylights and multiple windows flood the space with natural light
- Minimalist décor accented by playful details like bright lamps and handcrafted furniture
- Dressers for storage and polished timber floors
- Easy access to the upstairs shared bathroom
- Steps away from the loft study area, ideal for early risers or remote workers